




For more information regarding the value of a property, please contact us for a free consultation.
Key Details
Sold Price $2,100,000
Property Type Single Family Home
Sub Type Single Family Residence
Listing Status Sold
Purchase Type For Sale
Square Footage 1,808 sqft
Price per Sqft $1,161
Subdivision Roundhill Village
MLS Listing ID 250051958
Sold Date 08/14/26
Bedrooms 3
Full Baths 2
Year Built 1977
Annual Tax Amount $2,671
Lot Size 0.390 Acres
Acres 0.39
Lot Dimensions 0.39
Property Sub-Type Single Family Residence
Property Description
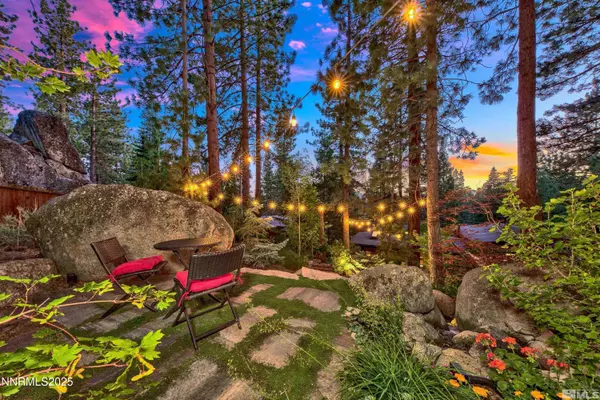
— Mountain Modern, Beautifully Composed — Set on a private 0.39-acre cul-de-sac in sought-after Round Hill, this 3-bedroom, 2-bath Mountain Modern home blends artistic vision, thoughtful craftsmanship, and the serenity of Tahoe living. Rebuilt in 2021, the 1,808-square-foot home reflects a design sensibility inspired by Frank Lloyd Wright and traditional Japanese gardens. The result is a setting that feels both grounded and quietly distinctive. Custom cherry wood cabinetry, golden onyx marble stone backsplashes, and custom-fabricated Cosmos granite bring warmth and texture to the kitchen. The island features a polished finish, while the perimeter counters are leathered. Porcelain tile with slate accents, skylights, and Restoration Hardware lighting add further character, including island task lighting and an industrial-modern fixture in the dining area. A Mondrian-inspired custom mosaic wall artwork, set beside a stone tile wall, adds another layer of individuality. A folding glass wall opens the great room to the deck, creating an easy indoor-outdoor flow for everyday living and entertaining. The primary suite is especially compelling. A dual-sided gas fireplace connects the bedroom and the spa-inspired bath. BRIZO Virage nickel-finish fixtures elevate the vanity, shower, and soaking tub. The oversized glass shower includes dual shower heads, handhelds, a rain shower, and three body sprays. A deep soaker tub is set within a natural rock and fossil limestone surround with a waterfall accent wall and Burmese teak accents. Additional highlights include a dual-sink vanity with travertine marble counters, a crema marble backsplash, recessed lighting, electric floor heat, wood and travertine marble flooring, and a large picture window with sidelites facing Round Hill. Outside, Nichiha Japanese fire-resistant fiber cement siding, a newer commercial-grade roof, granite boulders, a hand-placed brook and waterfall, quartzite patios, a gazebo, and layered Zen-like gardens create a setting that feels both refined and deeply peaceful. Just a short walk to Round Hill shopping, nearby beaches, and neighborhood trails, this is a home where privacy, beauty, and convenience come together in rare harmony. Seller notes sealed eaves with ember-resistant vent technology, medical-grade air filtration, potential for future second-level expansion without impacting coverage, and the possibility of enclosing the outdoor entertaining area. With its artful interiors, tranquil grounds, and exceptional location, this is a home that leaves a lasting impression. It offers the ease of nearby beaches, dining, and recreation, paired with the privacy and atmosphere of a true sanctuary. Rarely do design, setting, and lifestyle come together with such grace. Distinctive, serene, and memorable, it offers an exceptional expression of life at Lake Tahoe.
Location
State NV
County Douglas
Community Roundhill Village
Area Roundhill Village
Zoning SFR
Rooms
Family Room None
Other Rooms Entrance Foyer
Master Bedroom Double Sinks, On Main Floor, Shower Stall, Walk-In Closet(s) 2
Dining Room High Ceilings
Kitchen Breakfast Bar
Interior
Interior Features Breakfast Bar, Ceiling Fan(s), Entrance Foyer, High Ceilings, Kitchen Island, Primary Downstairs, Smart Thermostat, Walk-In Closet(s)
Heating Forced Air, Radiant Floor
Flooring Ceramic Tile
Fireplaces Number 1
Fireplaces Type Circulating
Fireplace Yes
Laundry Cabinets, In Hall
Exterior
Parking Features Attached, Garage, Garage Door Opener
Garage Spaces 2.0
Utilities Available Cable Available, Electricity Connected, Internet Available, Natural Gas Connected, Sewer Connected
View Y/N No
Roof Type Asphalt,Pitched
Porch Patio, Deck
Total Parking Spaces 2
Garage Yes
Building
Lot Description Cul-De-Sac, Gentle Sloping, Landscaped, Rolling Slope, Sloped Up, Sprinklers In Front, Sprinklers In Rear
Story 1
Foundation Crawl Space, Full Perimeter
Water Public
Structure Type Insulation - Batts,Fiber Cement
New Construction No
Schools
Elementary Schools Zephyr Cove
Middle Schools Whittell High School - Grades 7 + 8
High Schools Whittell - Grades 9-12
Others
Tax ID 1318-15-612-007
Acceptable Financing Cash, Conventional, FHA, VA Loan
Listing Terms Cash, Conventional, FHA, VA Loan
Special Listing Condition Standard
Read Less Info
Want to know what your home might be worth? Contact us for a FREE valuation!

Our team is ready to help you sell your home for the highest possible price ASAP
Nearby Locations
GET MORE INFORMATION

Charles Christian
Broker Associate | License ID: NVBS30591
Broker Associate License ID: NVBS30591